03 / Modelling and visualisation · 2025
Detached house — from model to visualisation
From a white massing model to materials and light. A record of every stage of work on the model.
- Type
- Modelling and visualisation
- Building type
- detached house with a habitable attic
- Year
- 2025
- My role
- 3D model, materials and visualisations
- Tools
- SketchUp, Twinmotion
The idea
From massing to light.
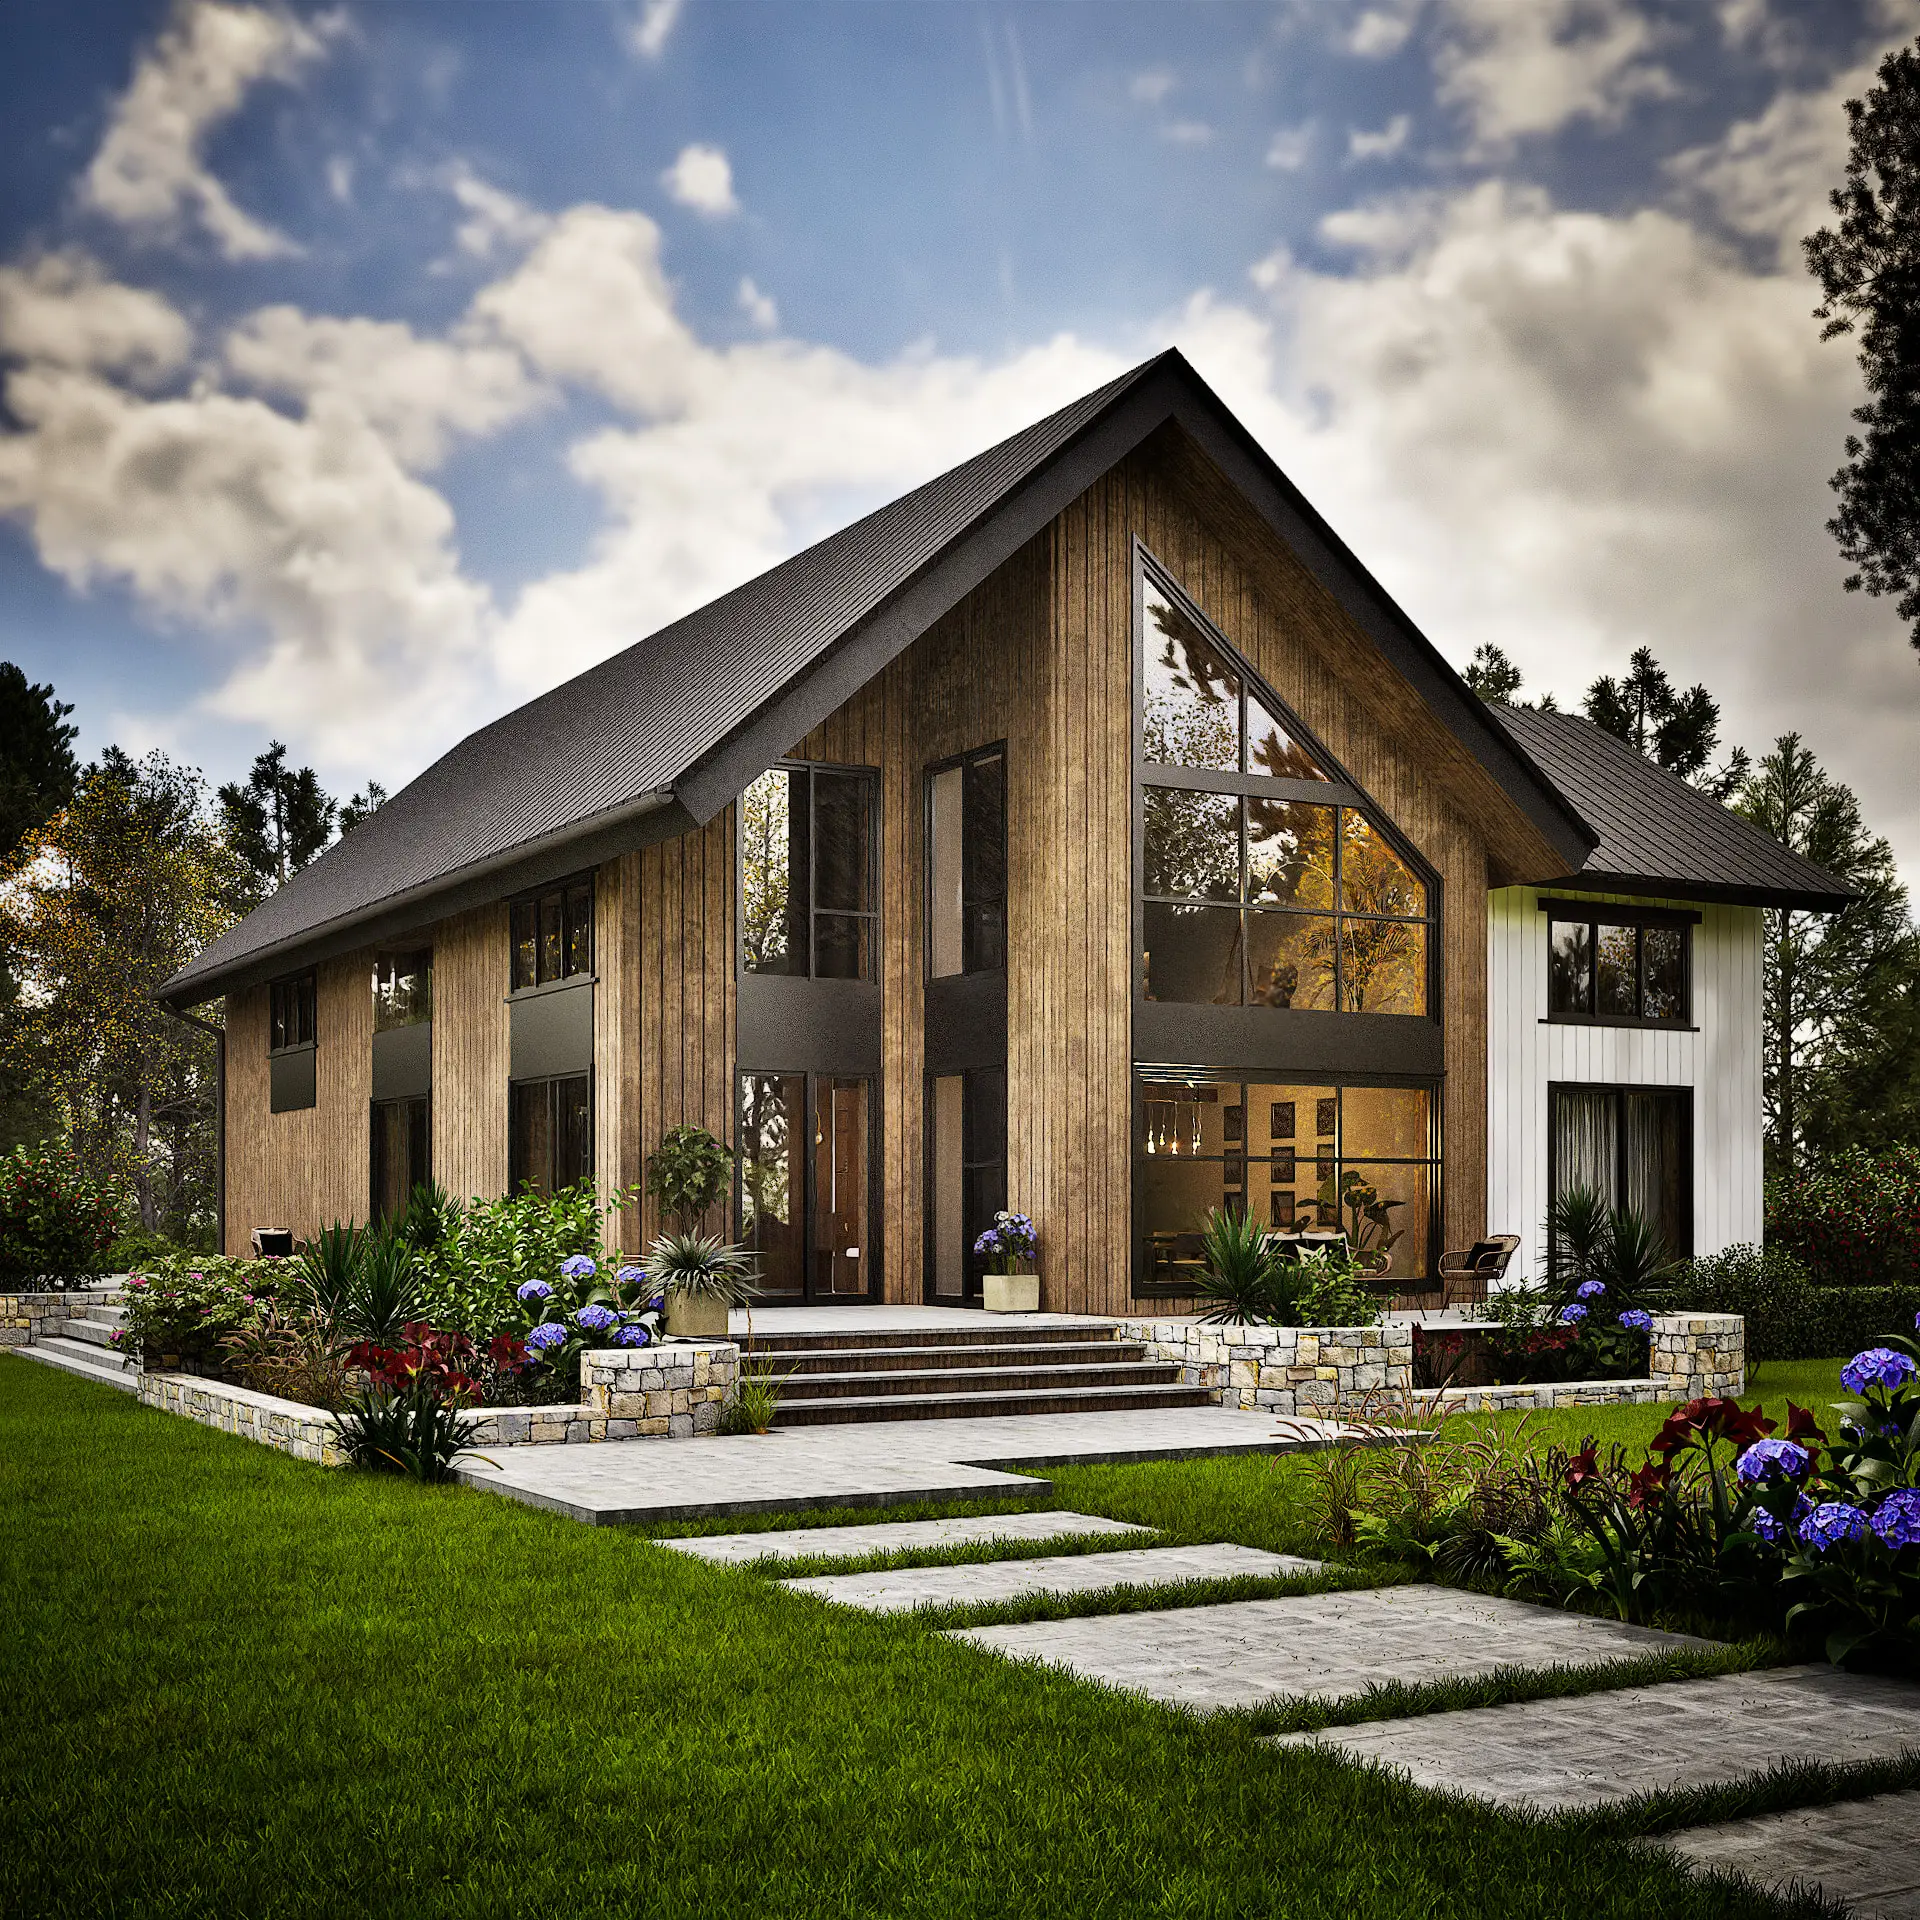
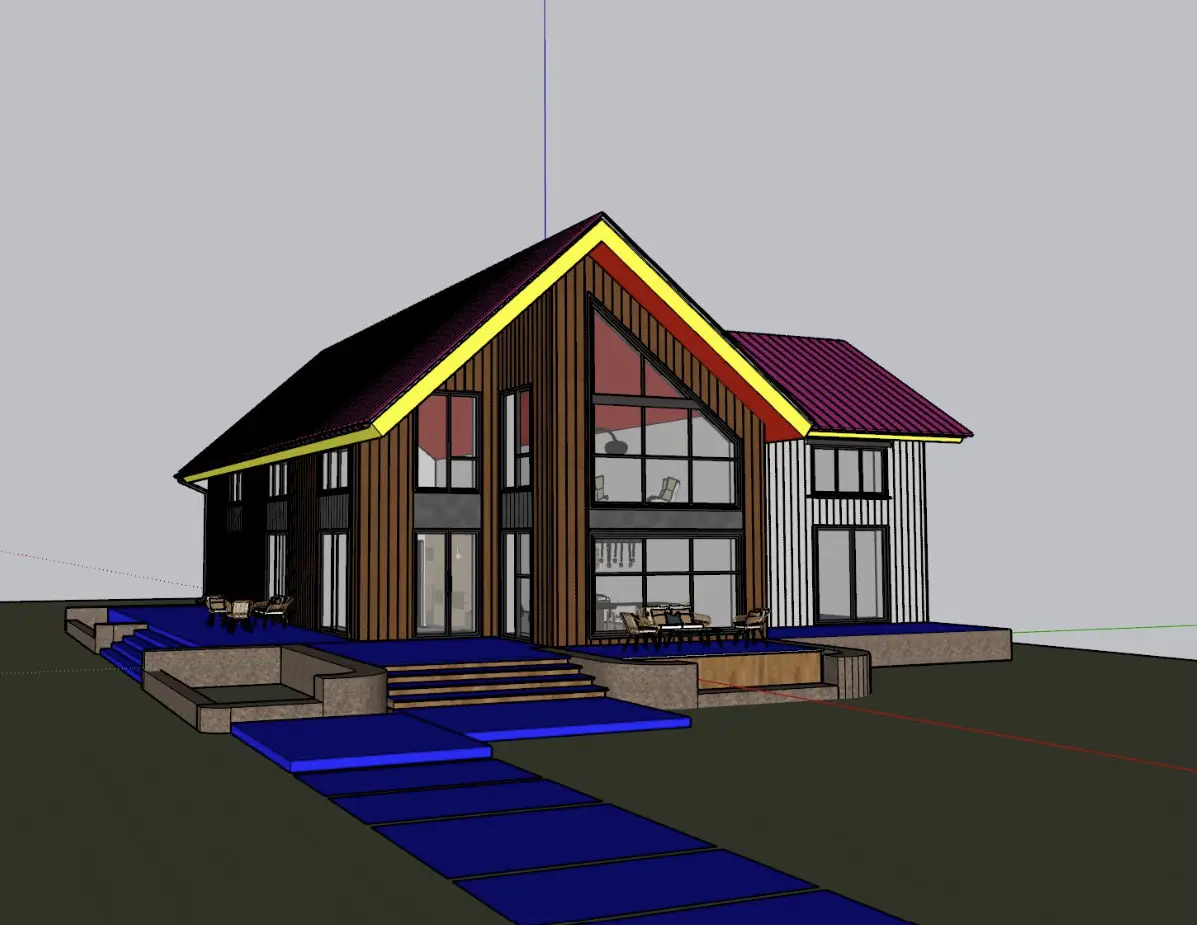
A barn-style house: a steep gable roof, vertical timber cladding and full-height glazing in the gable wall. The task was to build the model and carry it through to visualisations that show material and light, not just the massing.
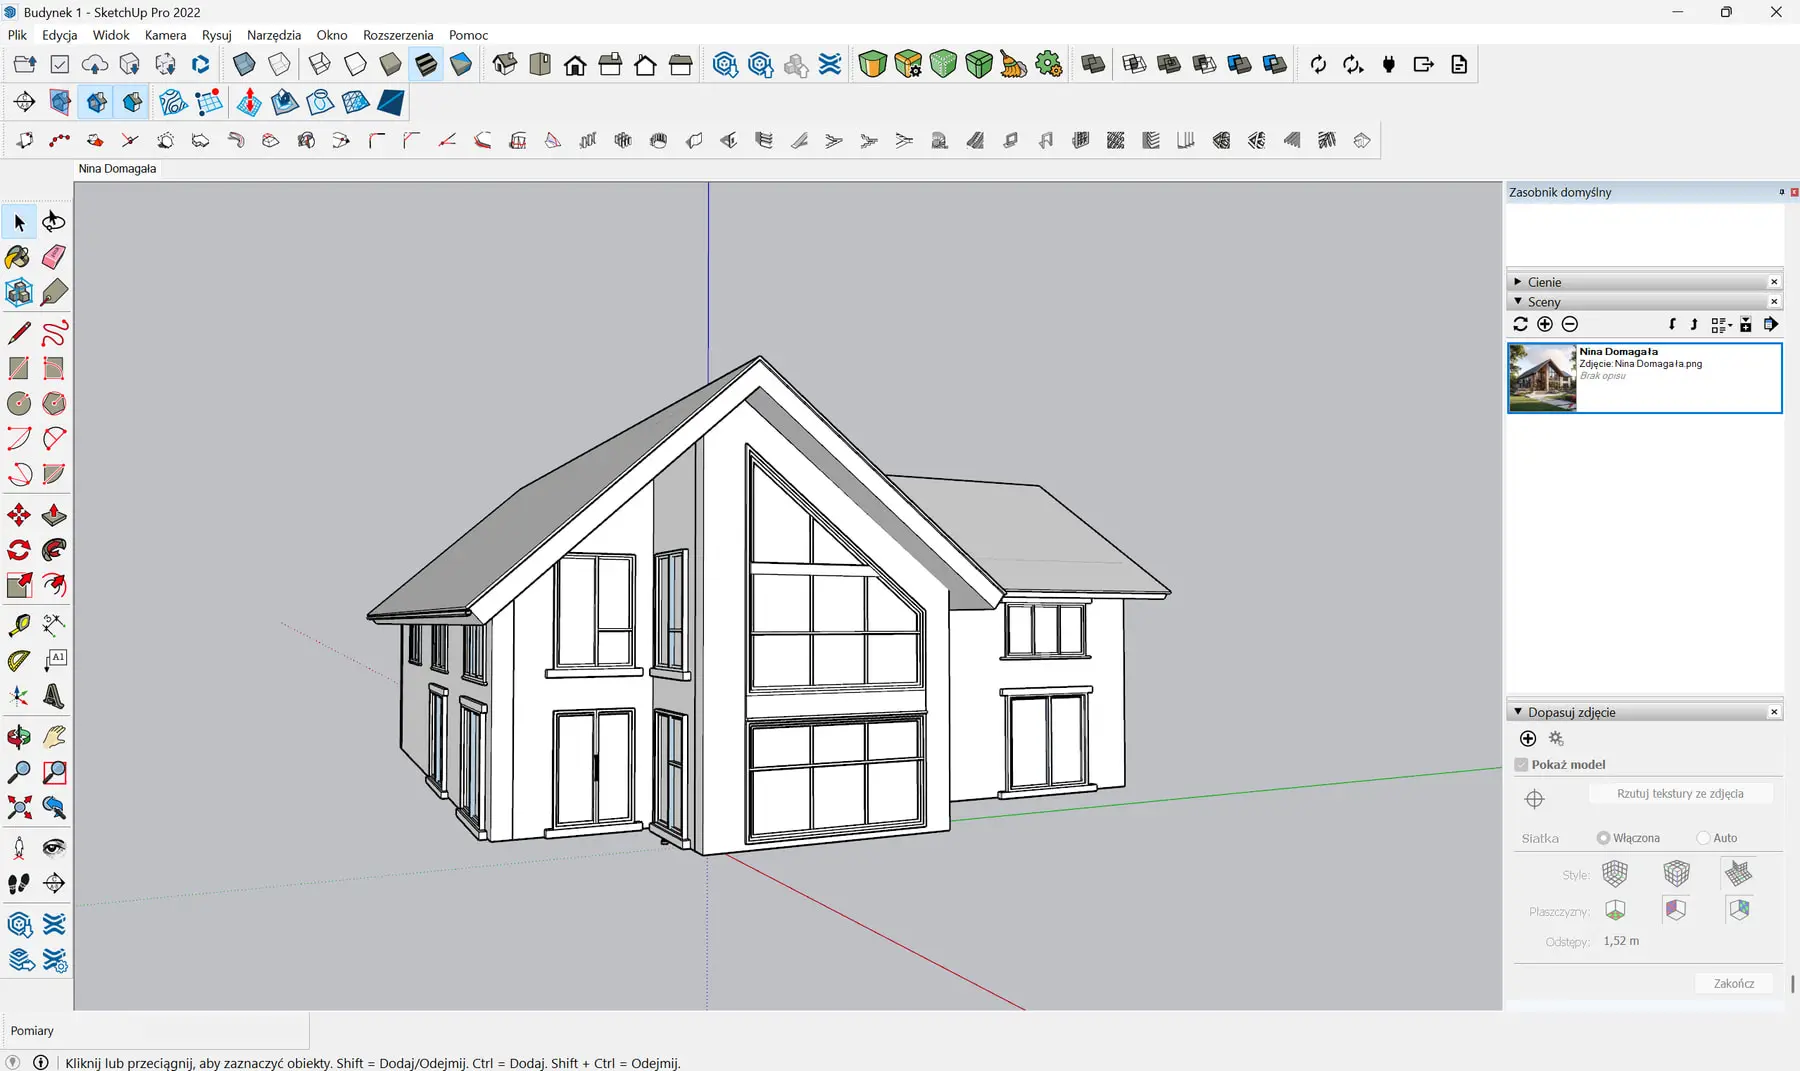
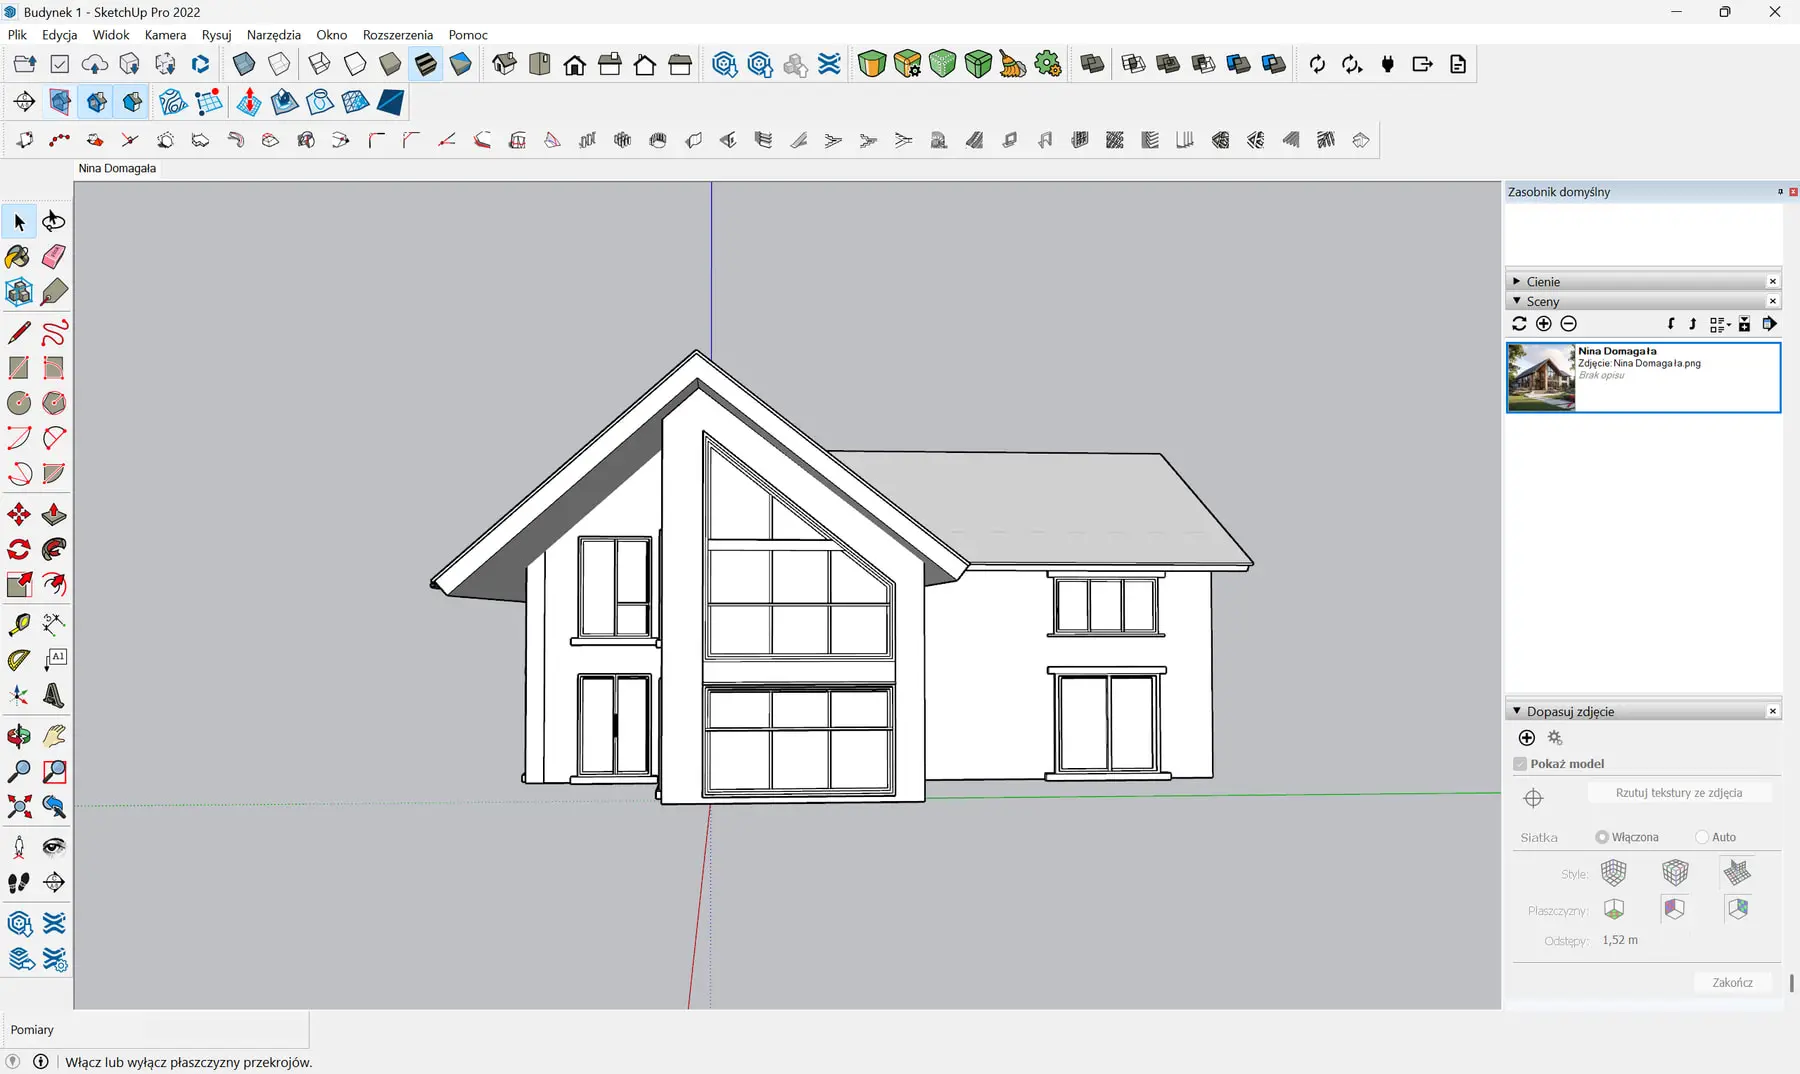
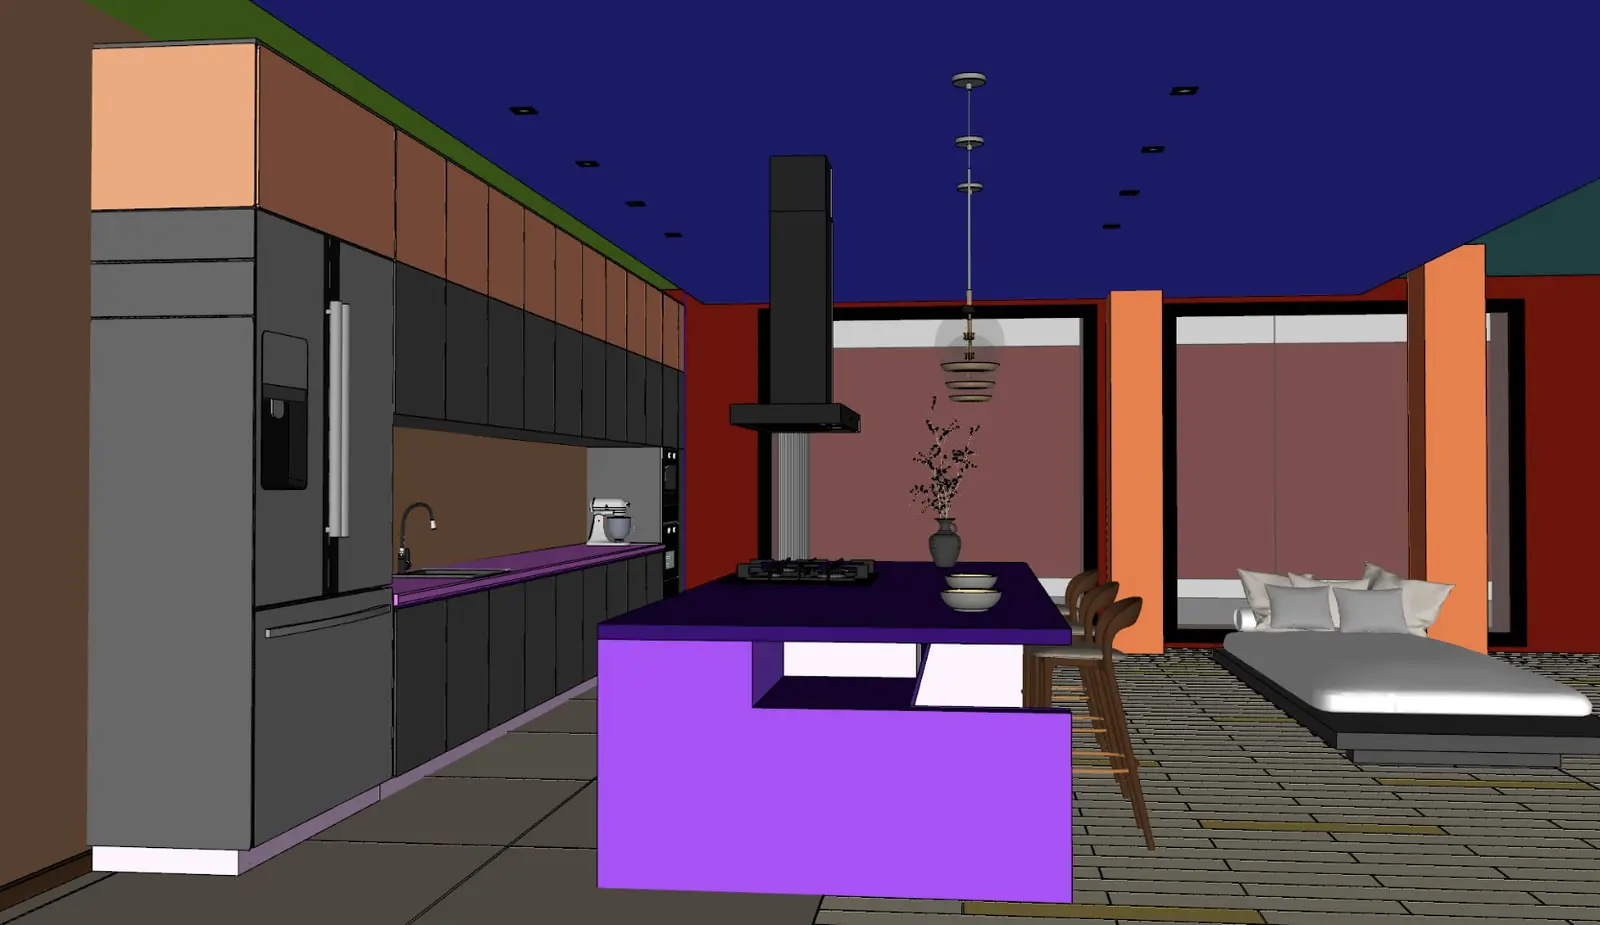
I started with clean geometry in SketchUp, with no materials at all — a white model reveals the proportions and the window divisions that colour later hides. Materials came second, still in the working view, to check how warm timber sits next to dark sheet metal and whether the glazed gable breaks up the elevation. Only once those decisions were settled did I move the model into Twinmotion and set the light.
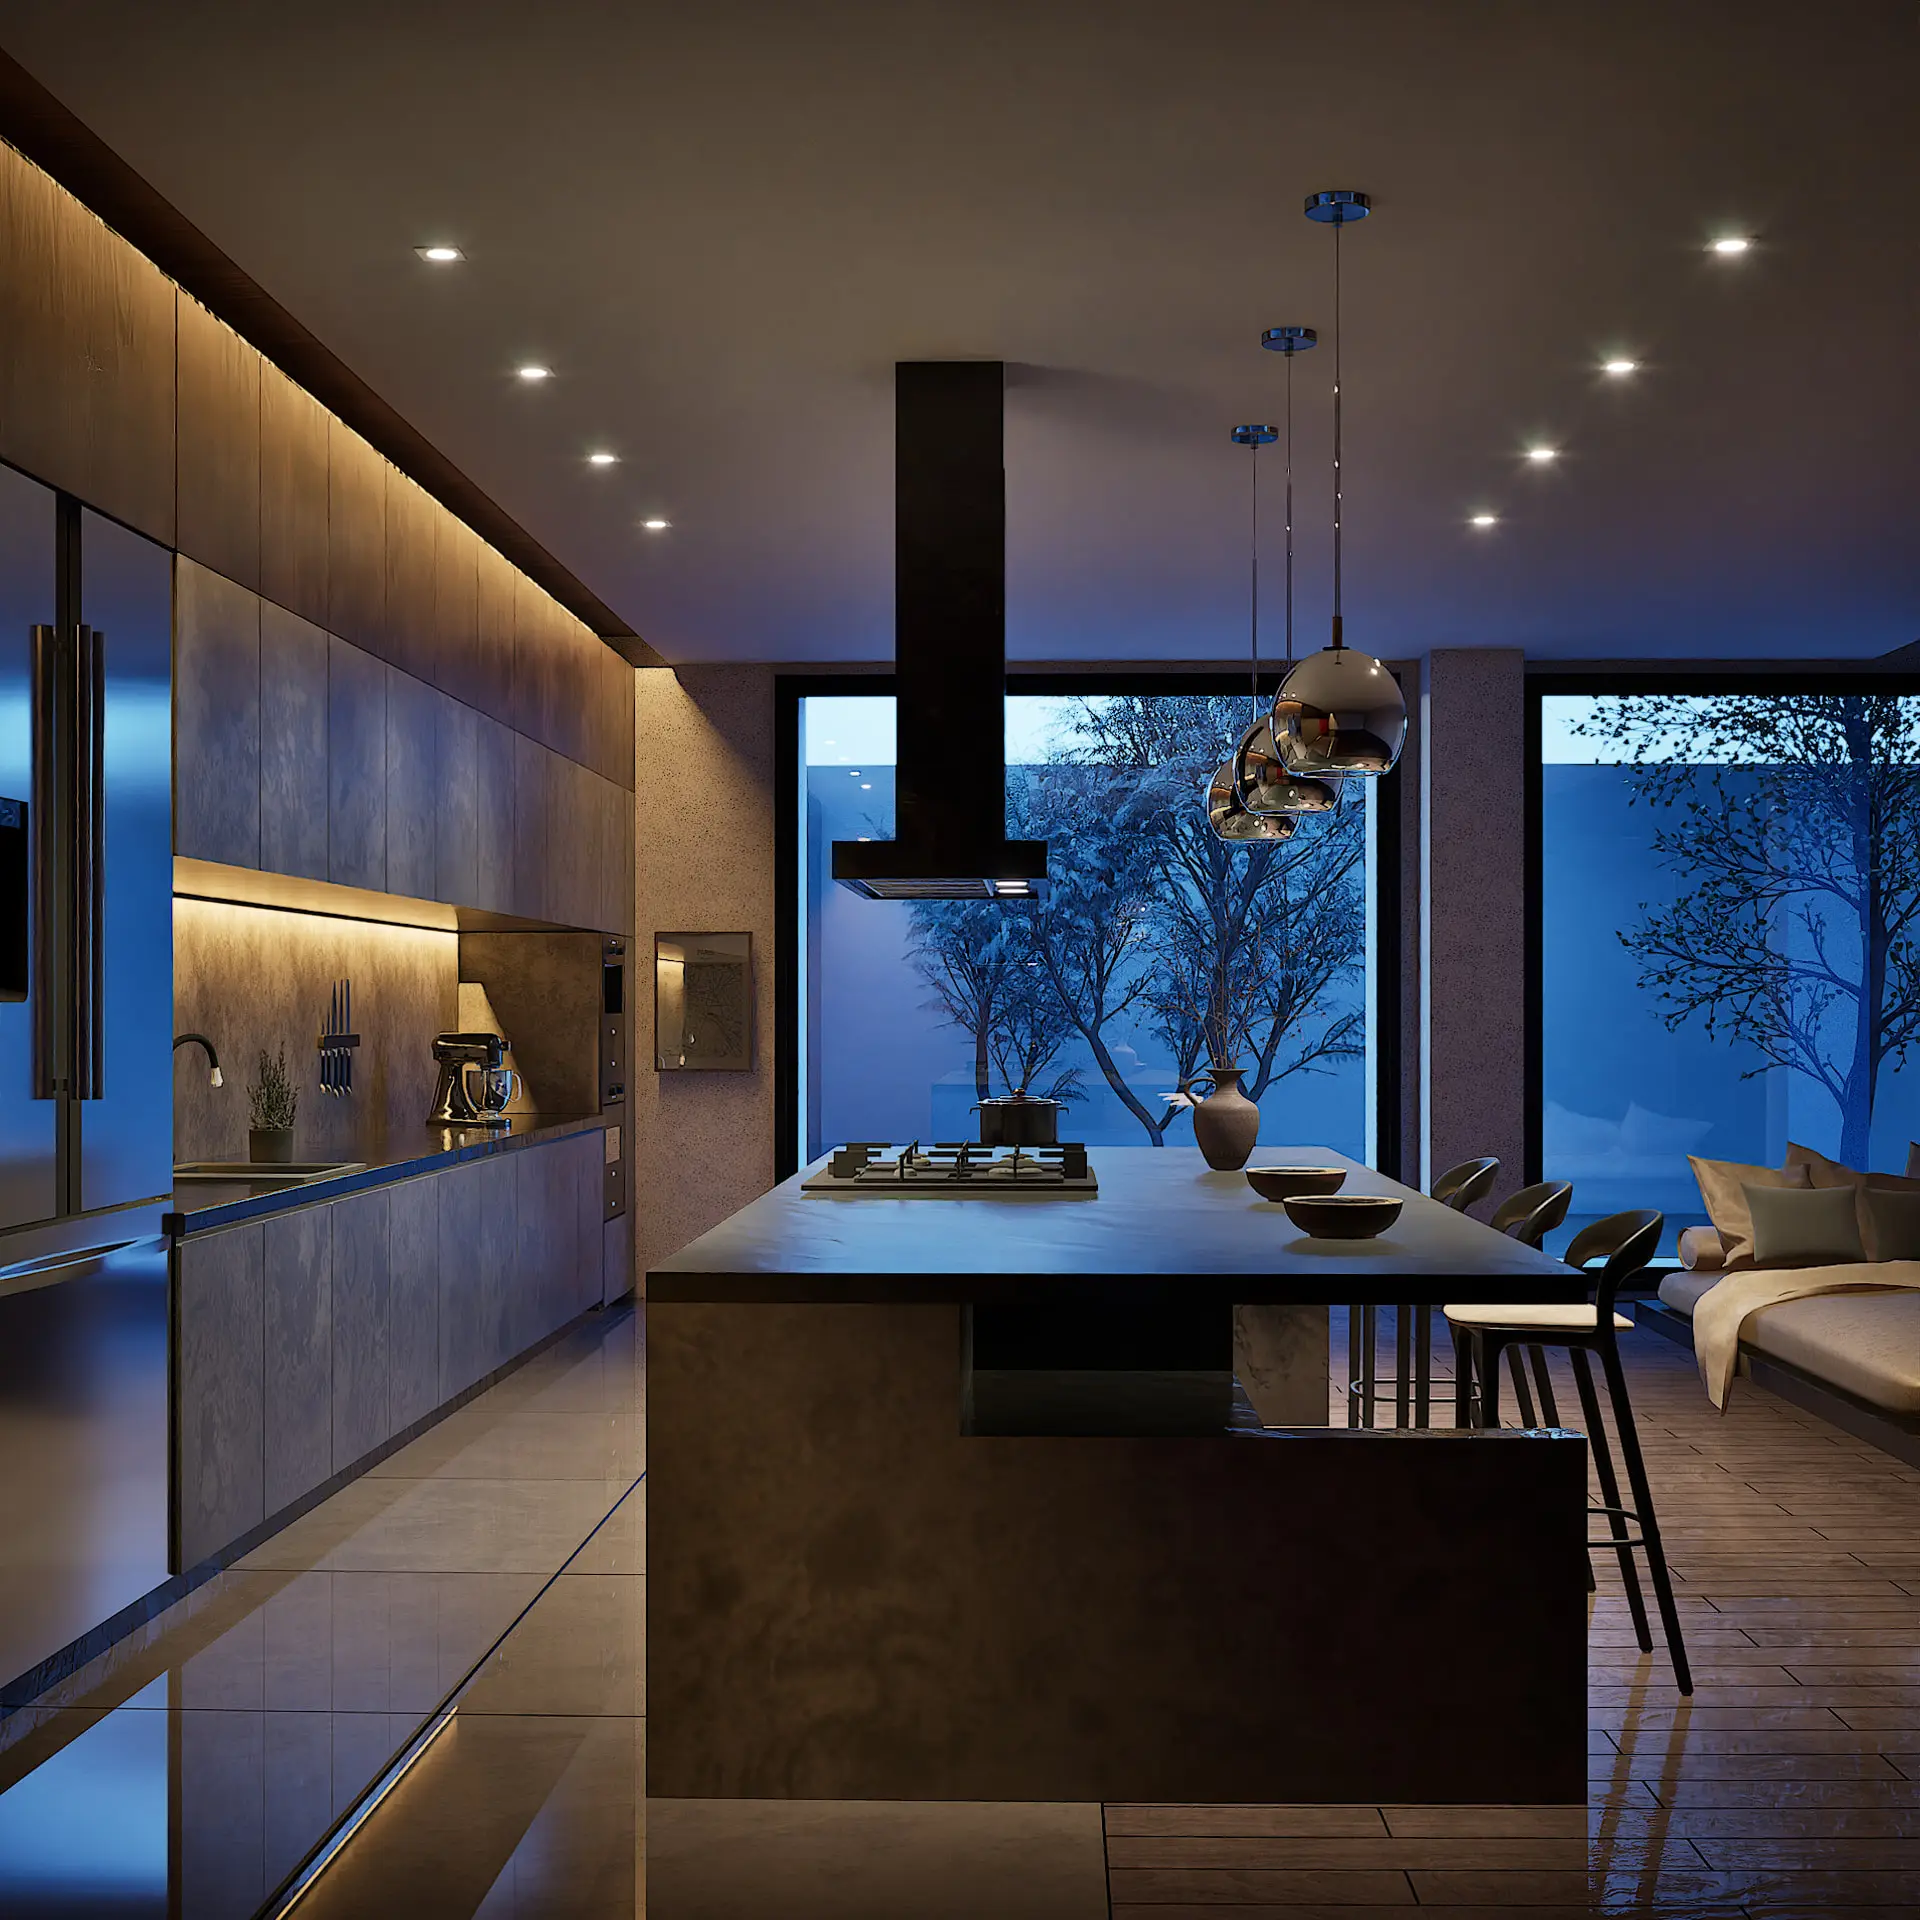
Two finished views — the exterior in daylight and the interior after dark — together with the working views that show where they came from.
How it was made
Model / Materials / Image
Step 1 — the model
Step 2 — materials
Next project