Modelling and visualisation
Visualisations
Modelling in SketchUp, materials and light in Twinmotion. I show not only the result, but the road to it.
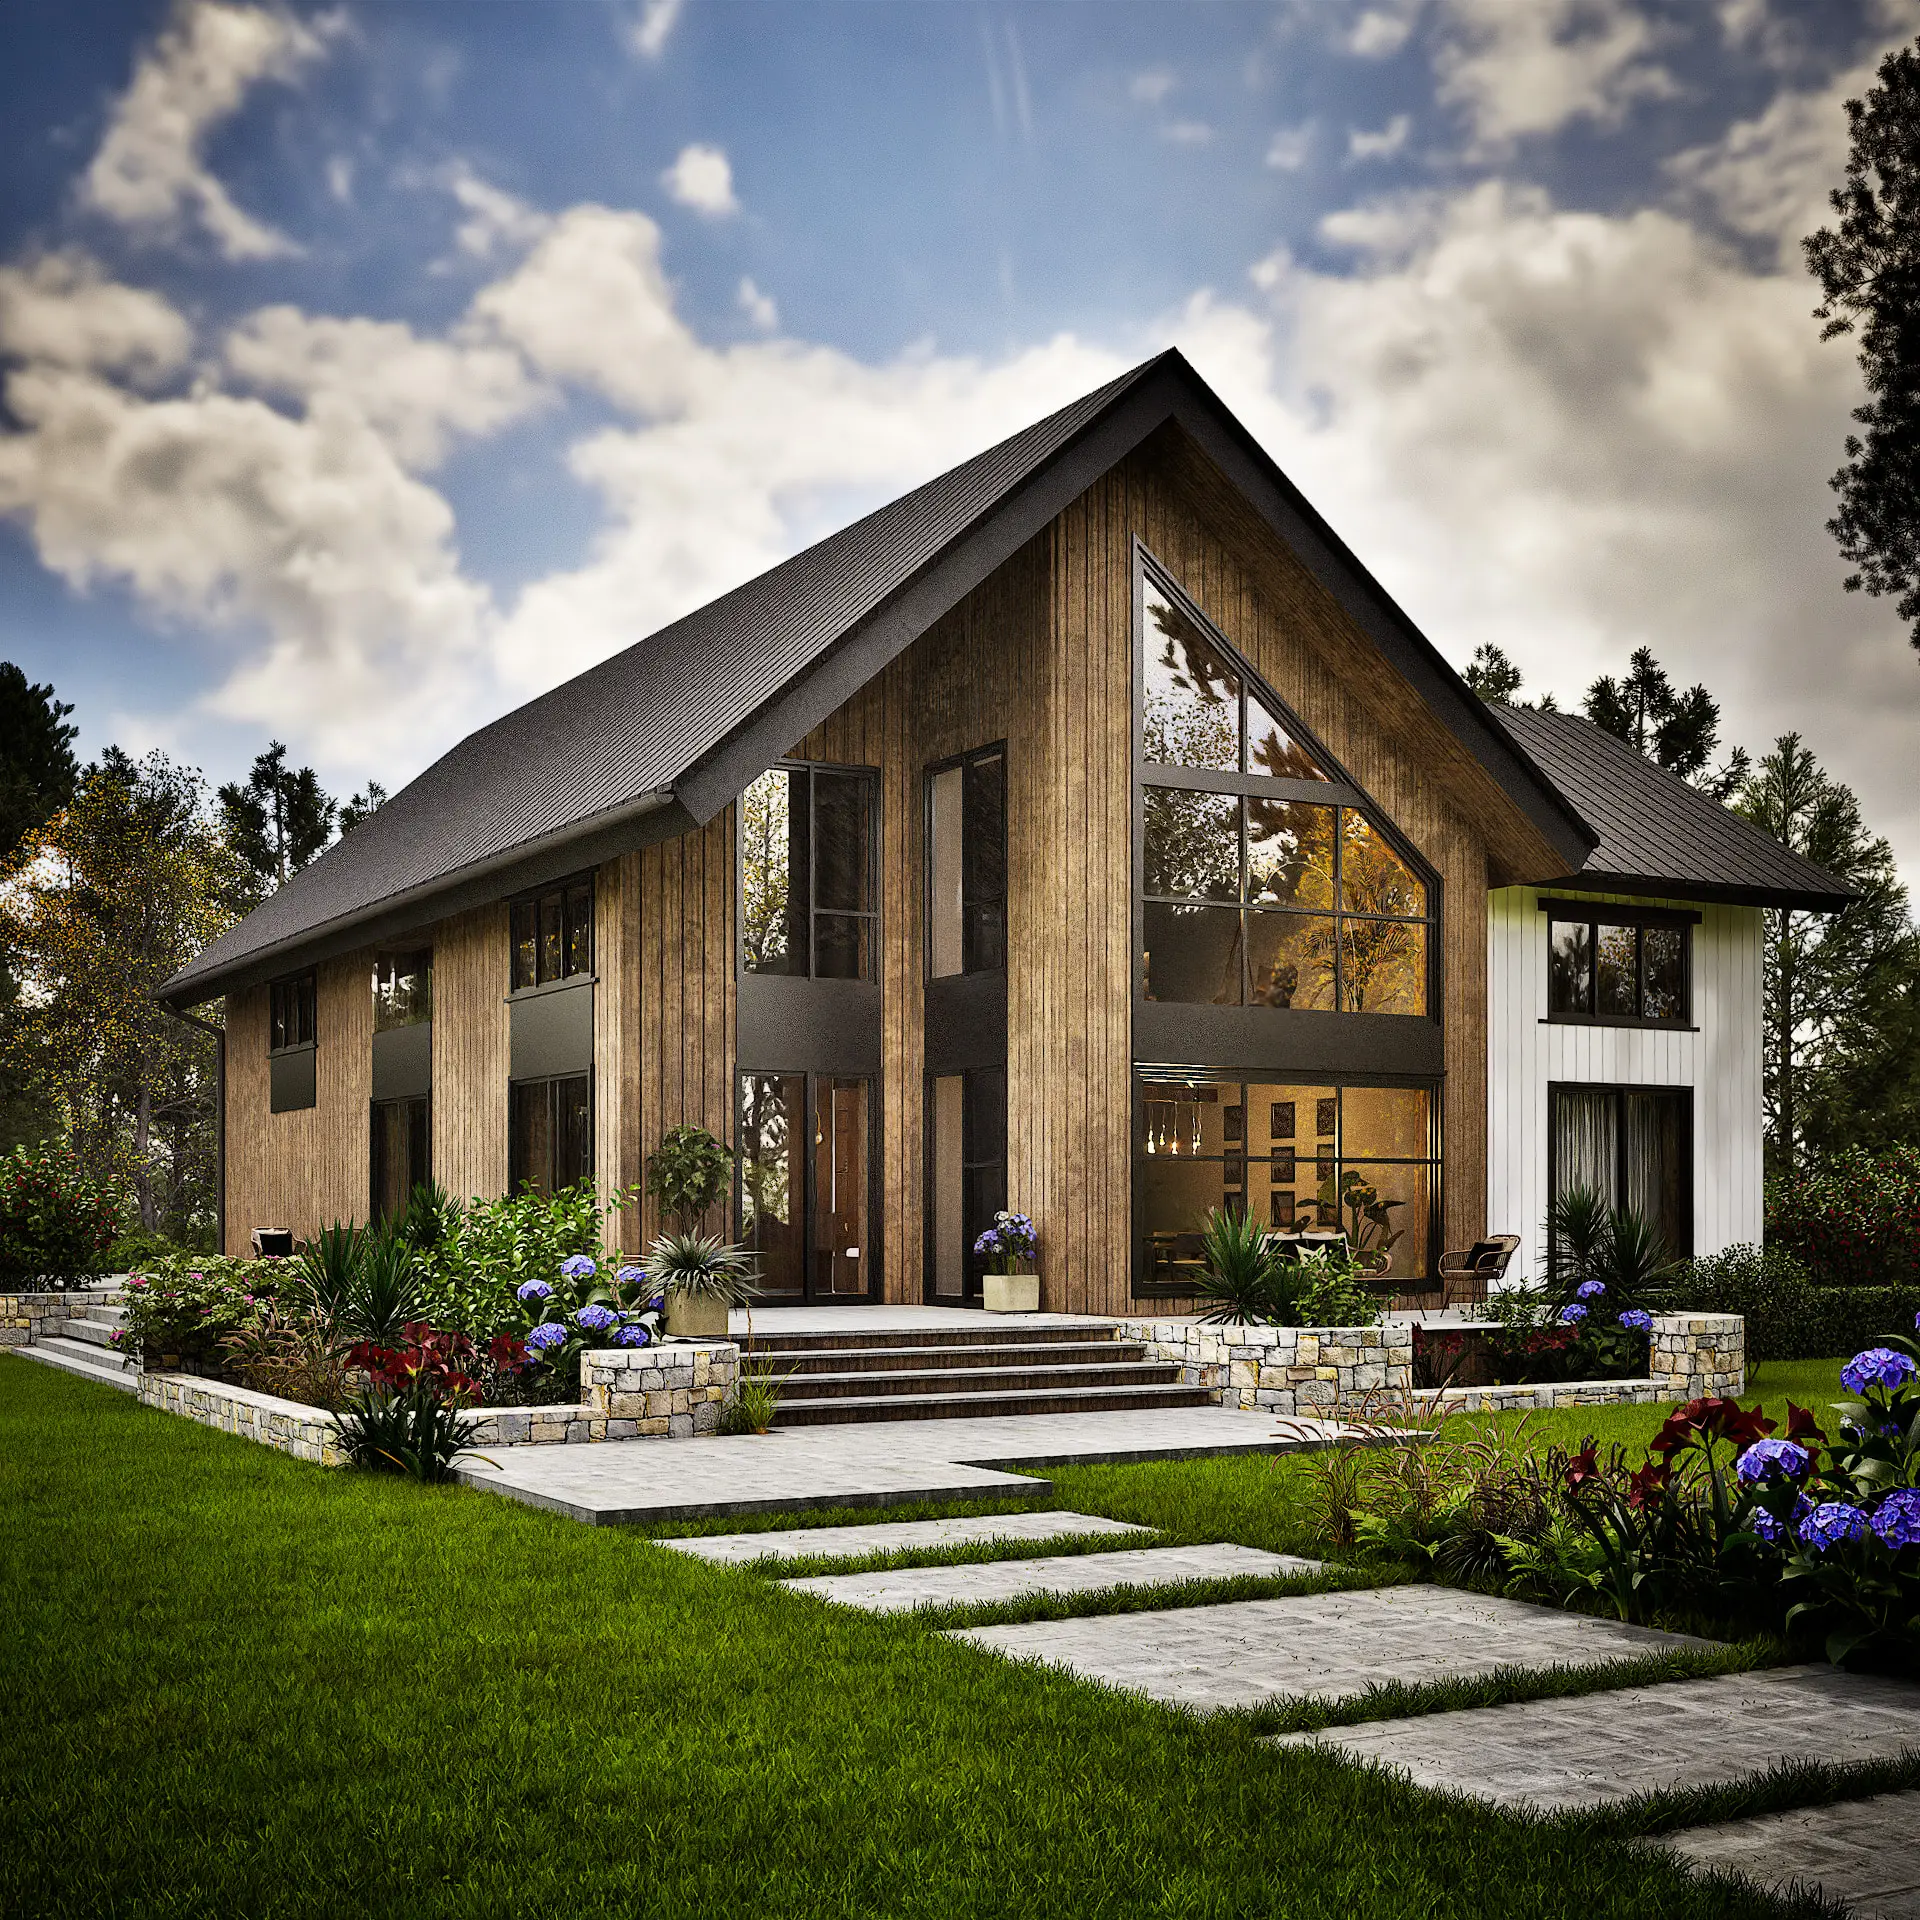
01
Modelling and visualisation · 2025
Detached house — from model to visualisation
From a white massing model to materials and light. A record of every stage of work on the model.
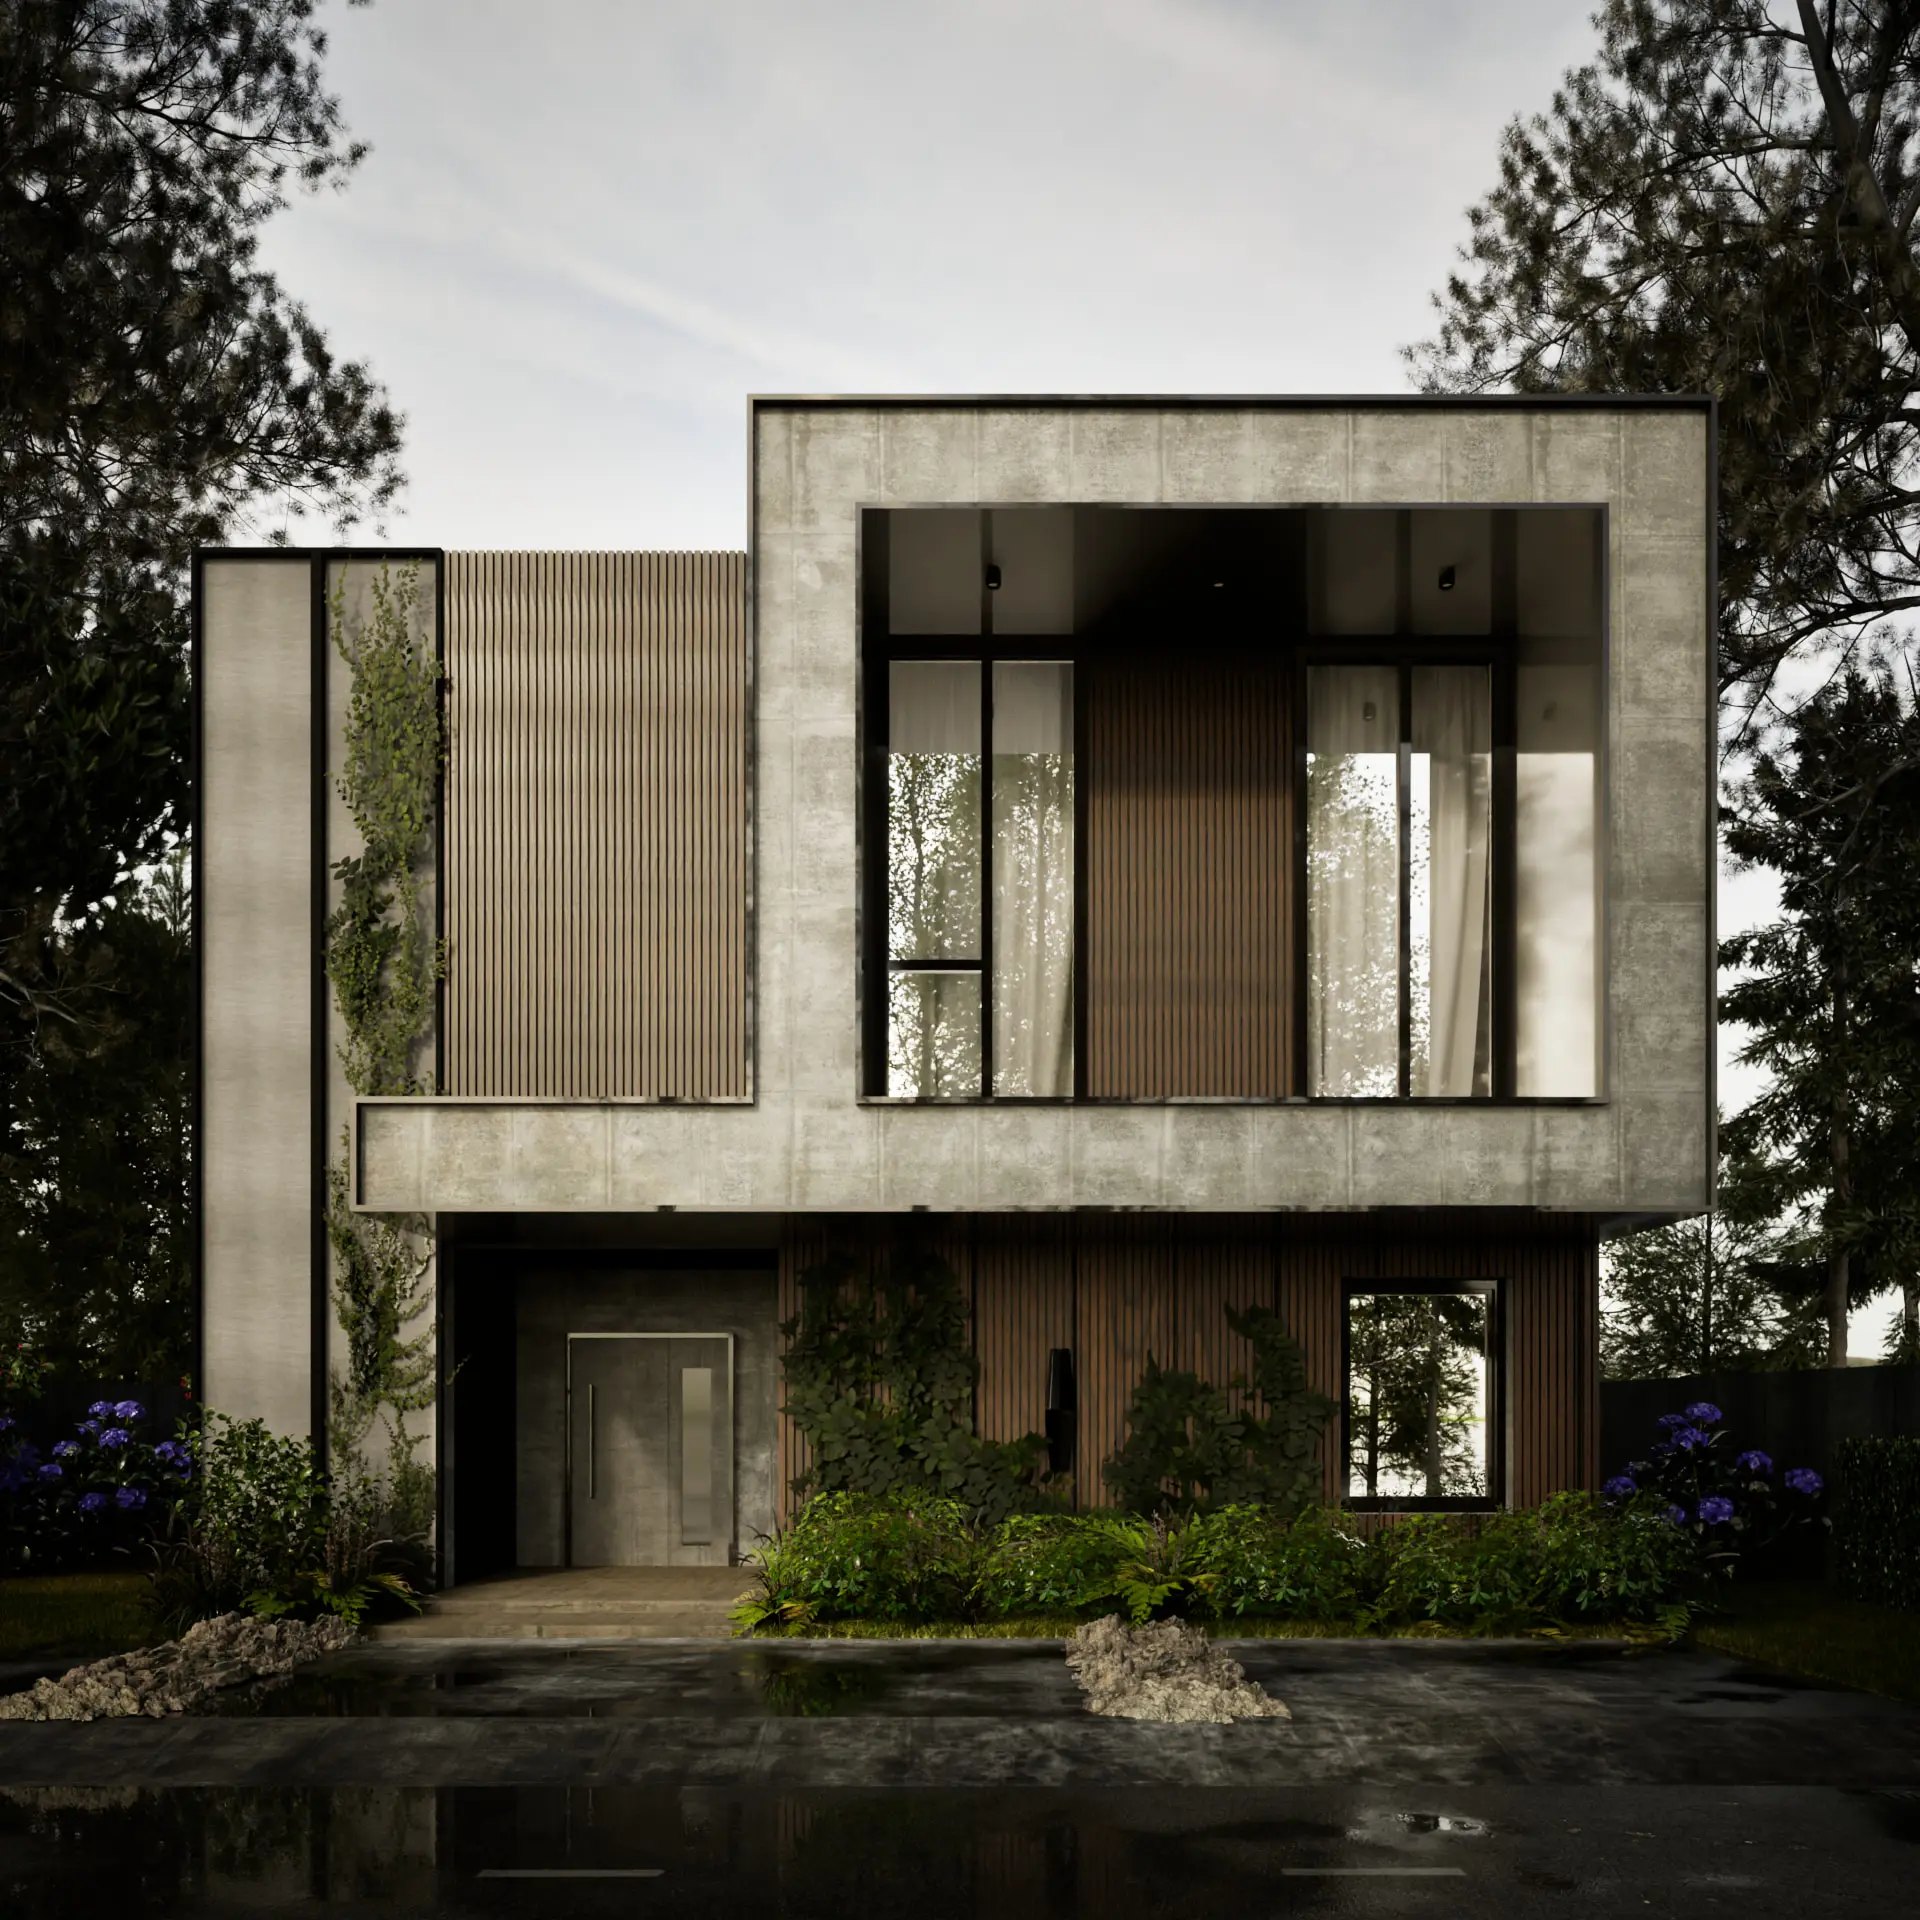
02
Modelling and visualisation · 2025
Concrete and timber house — a study in light
One frame taken through three lighting set-ups, from an overcast day to rainy dusk. An exercise in controlling the mood of a scene.
Kraków · on-site · remote · hybrid